



$340,000
$350,000
2.9%For more information regarding the value of a property, please contact us for a free consultation.
3 Beds
3 Baths
1,656 SqFt
SOLD DATE : 03/17/2026
Key Details
Sold Price $340,000
Property Type Townhouse
Sub Type Townhouse
Listing Status Sold
Purchase Type For Sale
Square Footage 1,656 sqft
Price per Sqft $205
Subdivision Harpers Run
MLS Listing ID 4340103
Sold Date 03/17/26
Bedrooms 3
Full Baths 2
Half Baths 1
HOA Fees $203/mo
HOA Y/N 1
Abv Grd Liv Area 1,656
Year Built 2022
Lot Size 2,178 Sqft
Acres 0.05
Property Sub-Type Townhouse
Property Description
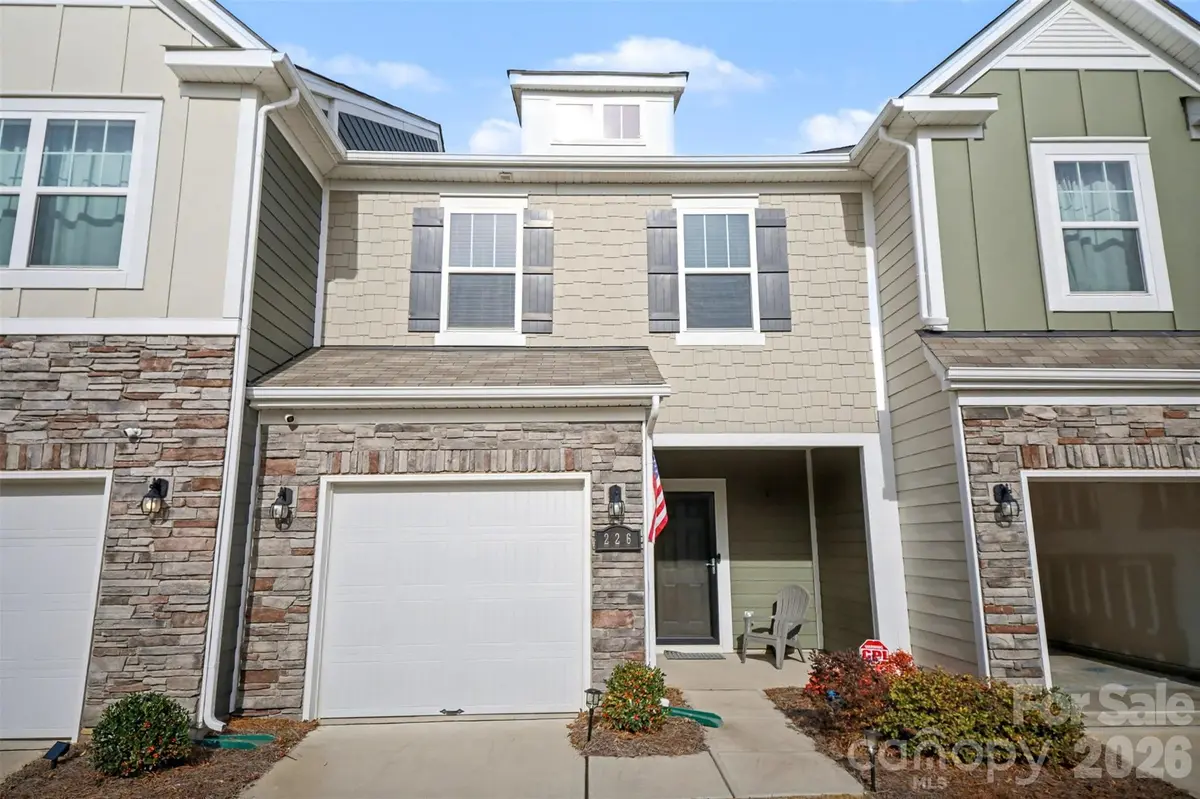
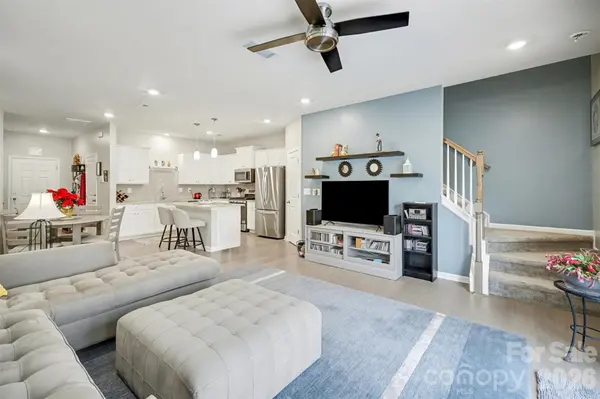
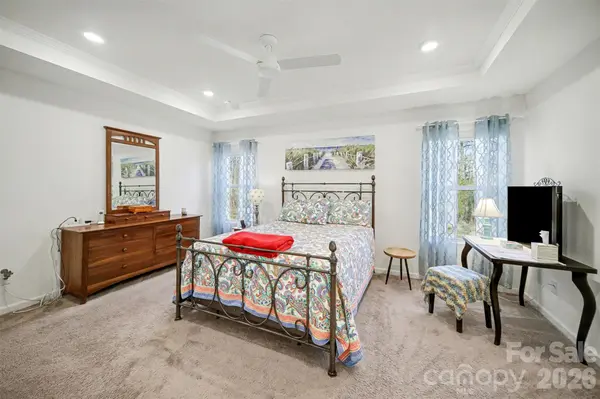
(MOTIVATED SELLER – BRING ALL OFFERS!!) SELLER IS OFFERING A RATE BUYDOWN FOR FIRST 2 YEARS 1 POINT LOWER THAN CURRENT MARKET RATE, or this home could also be approved for NC first time home buyer's program with $15000 towards downpayment. Buyer has to meet the parameter of the guidelines. -- Welcome to desirable Harpers Run Townhomes in Indian Trail, NC! Built in 2022, this beautifully maintained 3-bedroom, 2.5-bath townhome offers 1,656 sq ft of modern, low-maintenance living, with lawn care included in the HOA fee. The open-concept main level features a spacious kitchen with granite countertops, a large island, walk-in pantry, and generous dining and living areas—ideal for everyday living and entertaining. (WASHER, DRYER, REFRIGERATOR, ALARM SYSTEM, VIDEO DOORBELL, and CAMERAS are all included.) Upstairs, the Primary Suite stands out with a tray ceiling, walk-in closet, walk-in shower, and dual vanity with stone countertops. Two additional bedrooms, a second full bath, and a convenient laundry room complete the second floor. Enjoy outdoor living with a welcoming covered front porch and a private rear patio. Natural gas utilities add comfort and efficiency. Conveniently located just minutes from shopping, dining, and parks in Matthews, and approximately 30 minutes from Uptown Charlotte, this home offers both style and convenience.
Location
State NC
County Union
Zoning Res
Rooms
Primary Bedroom Level Upper
Interior
Interior Features Attic Stairs Pulldown, Breakfast Bar, Kitchen Island, Open Floorplan, Walk-In Pantry
Heating Natural Gas
Cooling Central Air
Flooring Carpet, Tile, Vinyl
Fireplace false
Appliance Dishwasher, Disposal, Electric Water Heater, Gas Range, Microwave, Refrigerator, Washer/Dryer
Laundry Electric Dryer Hookup, Laundry Closet, Upper Level, Washer Hookup
Exterior
Exterior Feature Lawn Maintenance
Garage Spaces 1.0
Utilities Available Natural Gas
Roof Type Architectural Shingle
Street Surface Concrete,Paved
Porch Covered, Front Porch, Patio
Garage true
Building
Lot Description Level
Foundation Slab
Builder Name M/I Homes
Sewer Public Sewer
Water City
Level or Stories Two
Structure Type Fiber Cement,Stone Veneer
New Construction false
Schools
Elementary Schools Indian Trail
Middle Schools Sun Valley
High Schools Sun Valley
Others
HOA Name Kuester Management
Senior Community false
Acceptable Financing Cash, Conventional, FHA, VA Loan
Listing Terms Cash, Conventional, FHA, VA Loan
Special Listing Condition None
Read Less Info
Want to know what your home might be worth? Contact us for a FREE valuation!

Our team is ready to help you sell your home for the highest possible price ASAP
© 2026 Listings courtesy of Canopy MLS as distributed by MLS GRID. All Rights Reserved.
Bought with Michael Krueger • Helen Adams Realty
Nearby Locations
GET MORE INFORMATION
REALTOR® Lic# NC 229276 / SC 69958